Email your request
777flooring2023@gmail.comOpen an email draft, attach your saved form and any drawings or photos, then press Send.
Open email draft →
LET'S PLAN YOUR KITCHEN
A simple sketch is all you need to get started. Show us your space, tell us the colors you love, and send it by text or email.
Already have a drawing? Send it directly to our team.
 777 FLOORING & CABINET · ANAHEIM
Follow the guide or use your own drawing.
Add colors, product choices and contact details.
Send your form and drawing for a quote.
01 / MEASURE & SKETCH
Use inches. Draw the room from above and label the dimensions clearly. A hand-drawn sketch is welcome.
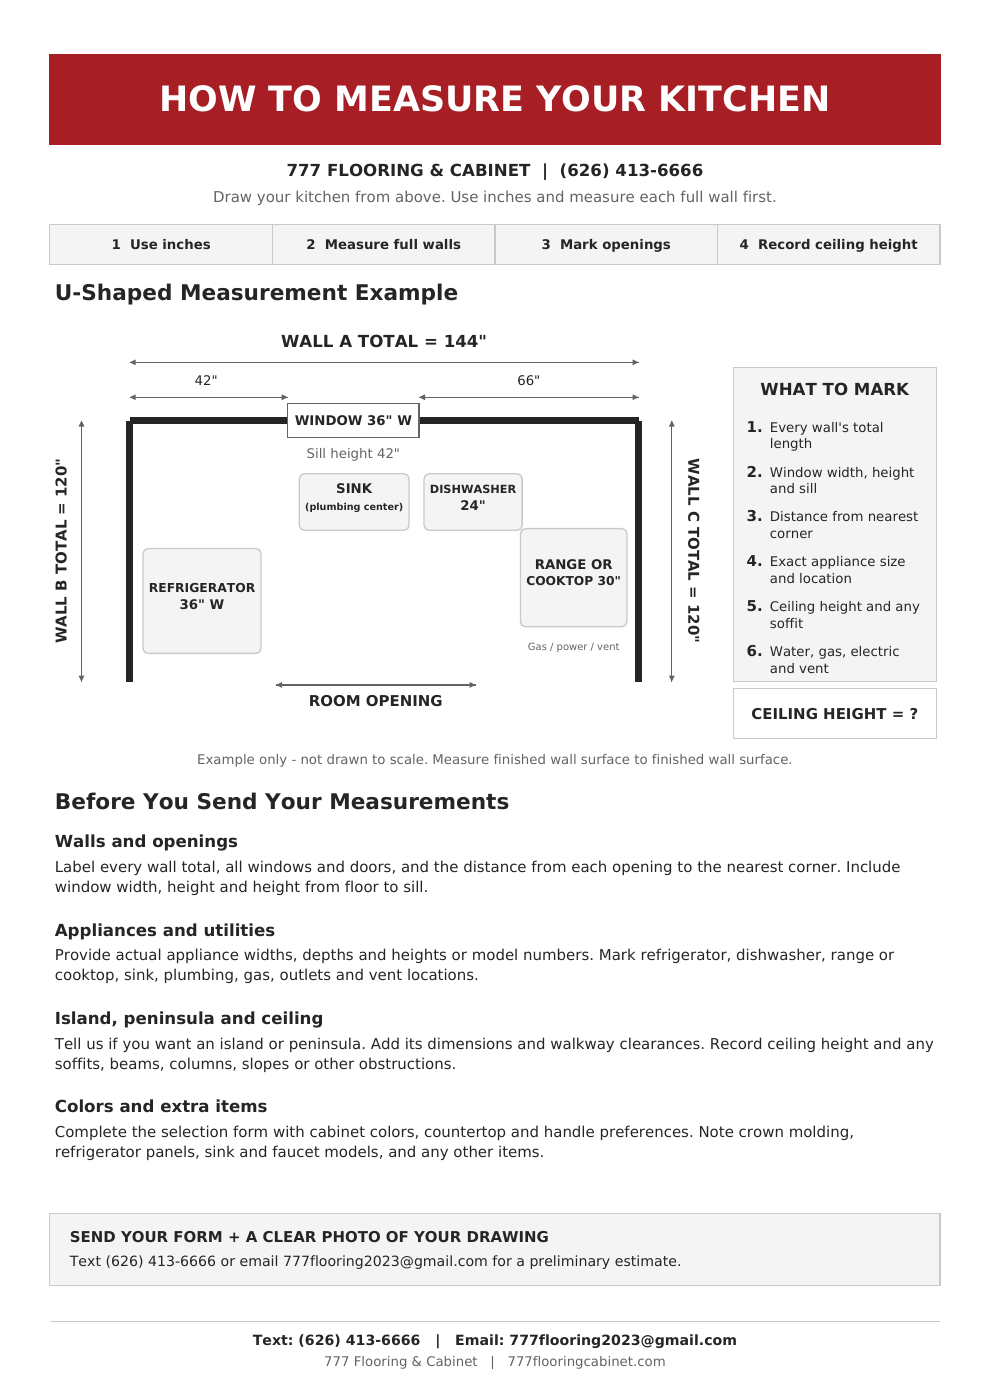 View full measuring guide
Download the selection form, choose your finishes, and draw your layout on the grid. Then send us a clear photo or scan.
Download selection & sketch form Download measuring guide ↓02 / YOUR PROJECT
Fill out this form online, or send your completed paper form. Unsure about a color? Just write “Need help choosing.”
03 / SEND IT TO US
Send your completed form and a clear drawing. Make sure your name and contact information are included.
The image includes your selections, measurements and the drawing you added.
Open an email draft, attach your saved form and any drawings or photos, then press Send.
Open email draft →Open Messages on your phone, attach your saved form or a photo of your drawing, then send it to us.
Open text message →The buttons open your own email or messaging app. Photos are not attached automatically. If you use “Share form & drawing,” choose Mail or Messages and enter the contact above. Your request reaches us when you press Send in that app.